
This is an Askitect property condition report on a single-family house, dated February 12, 2026, with the address withheld. It is the report a buyer, agent, or property manager receives after uploading photos: 22 findings across 40 pages, each with a photo, what was observed, the risks, what to do next, and an estimated repair cost.
Every finding carries one of three ratings.
This report is a preliminary risk overview based on submitted photos and available information. It is not a full inspection and may not capture all existing or potential issues. Askitect's assessments are provided for informational purposes only and should not substitute for an in-person professional inspection. Buyers, sellers, and agents should use this information as a guide and pursue further evaluations when needed.
Grouped by area, in the order you would walk the property. Each line links to the full finding below.
Each finding is the page the report devotes to it: the photo it was judged from, the observation, the risks, what to do next, and an estimated repair cost range.
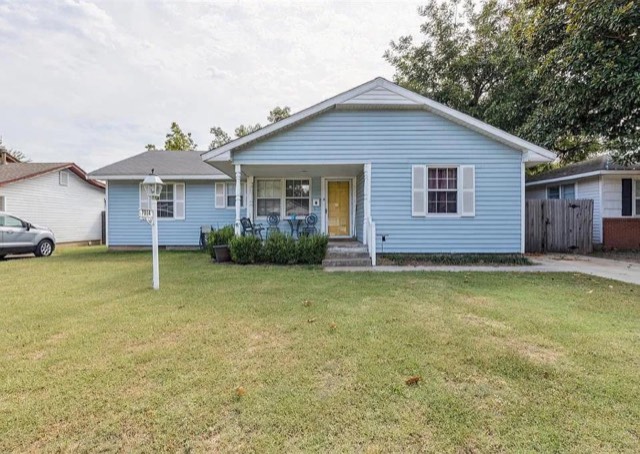
Shrubbery in front of the porch is growing in direct contact with the structure. The grading around the front of the home appears relatively flat, with little or no slope away from the foundation. Gutters are missing from the home, and roof runoff does not appear to be directed away from the structure.
Vegetation in contact with the structure can trap moisture against siding and foundation materials, promote rot and deterioration, and provide pathways for insects and pests. Flat grading does not direct surface water away from the building and increases the risk of water pooling near the foundation, which may contribute to basement or crawlspace moisture intrusion and long-term structural settlement. The absence of gutters allows roof runoff to discharge directly at the foundation, significantly increasing soil saturation, erosion, and the likelihood of moisture intrusion into lower-level spaces.
Shrubbery should be trimmed back or relocated to maintain adequate clearance from the structure. A qualified contractor or landscaper should regrade the soil to create a positive slope away from the foundation in accordance with International Residential Code Section R401.3. A licensed contractor should install a complete gutter and downspout system to collect and discharge roof runoff, with downspout extensions directing water several feet away from the foundation.
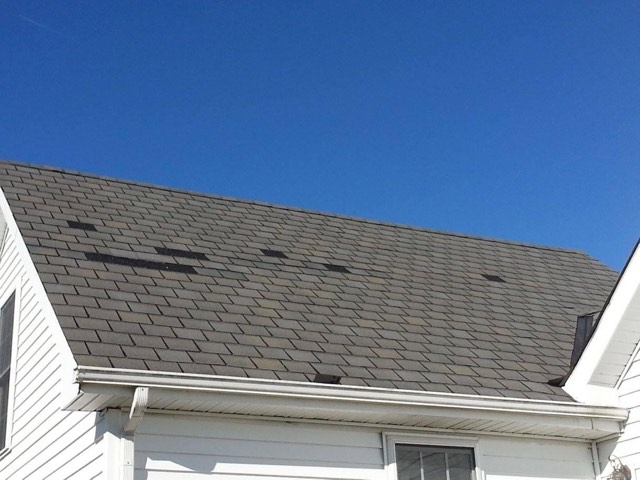
Several shingles are missing from the roof surface. The underlying shingle courses and portions of the roof covering are exposed to the weather in the affected areas.
Missing shingles reduce the roof's ability to shed water and significantly increase the likelihood of leaks, water intrusion, and damage to roof decking, attic insulation, and interior finishes. Exposed areas are more vulnerable to wind uplift and further shingle loss, which may accelerate deterioration of the roof covering.
A licensed roofing contractor should evaluate the roof and replace the missing shingles as soon as possible. The contractor should also inspect surrounding shingles and flashing for looseness or damage, and verify whether concealed moisture damage is present beneath the affected areas. If missing shingles are widespread or associated with age-related deterioration, partial or full roof replacement may be recommended.
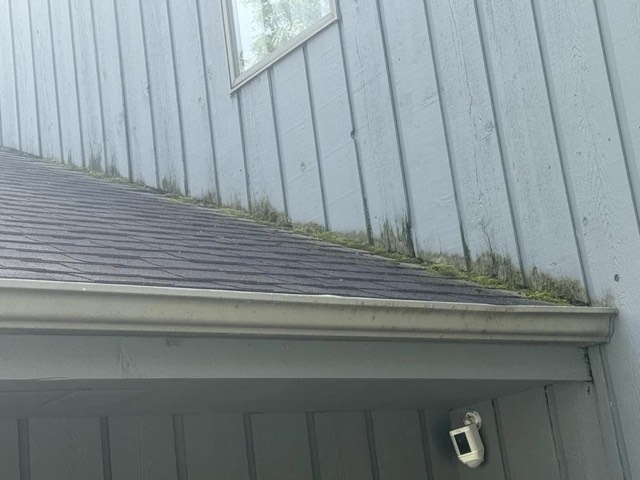
No kickout flashing is visible at the eave-to-wall intersection. The vertical siding is in direct contact with the roof shingles. Moss and organic growth are present along the roof-to-wall intersection. Dark staining and discoloration are visible on the bottom edges of the siding panels. Vegetation is in contact with the structure.
Missing kickout flashing can allow water to run down the exterior wall, potentially causing concealed water damage. Siding in direct contact with the roof can wick moisture, potentially leading to rot and decay. Moss accumulation can trap moisture, potentially accelerating material deterioration. Moisture damage to siding can indicate water saturation, potentially leading to structural compromise. Vegetation contact can retain moisture, potentially increasing the risk of decay.
Have a qualified contractor install kickout flashing to direct water into the gutter. Consult a professional to adjust the siding clearance to meet the requirements of IRC R703.8.6.1. Engage a licensed contractor to remove moss and organic growth to prevent moisture retention. Assess the siding for moisture damage and replace affected areas as needed. Trim vegetation away from the structure to prevent moisture contact.
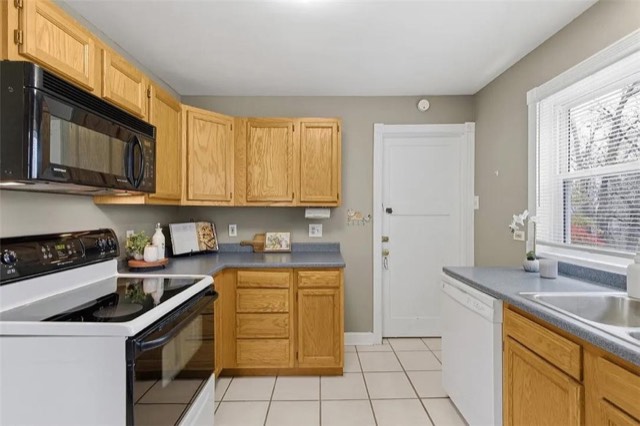
There is a lack of electrical outlets near the kitchen sink area. No receptacles are visible within the typical countertop workspace adjacent to the sink.
Insufficient outlet coverage in a kitchen work area can lead to the frequent use of extension cords or power strips, which increases the risk of electrical overheating, shock, or fire. Modern safety standards require readily accessible outlets in countertop areas, particularly near sinks where portable appliances are commonly used. The absence of properly located outlets also means Ground-Fault Circuit-Interrupter protection may be lacking in a moisture-prone environment.
A licensed electrician should evaluate the kitchen electrical layout and install additional countertop receptacles near the sink to meet modern spacing and small-appliance circuit requirements in accordance with the National Electrical Code Section 210.52(C). Newly installed receptacles near the sink should be Ground-Fault Circuit-Interrupter protected in accordance with National Electrical Code Section 210.8(A).
GFCI protection for this outlet may be provided upstream of the outlet but is not observable from the photo.
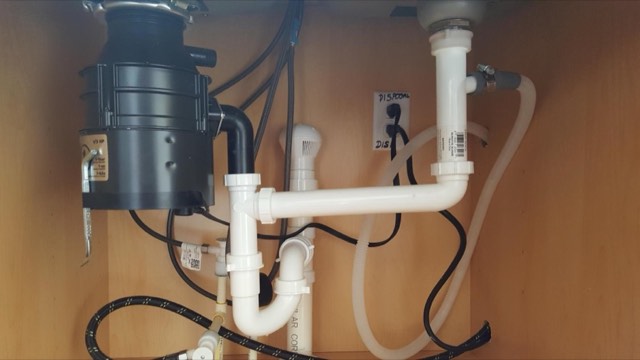
The dishwasher drain installation is missing a “high loop.” The drain hose does not rise and loop upward beneath the countertop before connecting to the disposal or sink drain. In addition, the electrical outlet located under the sink does not appear to be Ground-Fault Circuit-Interrupter protected.
Without a high loop, wastewater from the sink or disposal can backflow into the dishwasher drain line, allowing contaminated water and debris to enter the appliance. This can lead to odors, unsanitary conditions, and potential bacterial contamination of dishware. Anon–Ground-Fault Circuit-Interrupter - protected outlet located under a sink is exposed to a moisture-prone environment, increasing the risk of electrical shock and not meeting modern electrical safety standards.
A licensed plumber or qualified appliance installer should correct the dishwasher drain routing by installing a proper high loop beneath the countertop or an air gap device where required by local code or manufacturer instructions. A licensed electrician should replace the under-sink receptacle with a Ground- Fault Circuit-Interrupter-protected outlet or provide Ground-Fault Circuit-Interrupter protection at the circuit in accordance with the National Electrical Code. Page 7
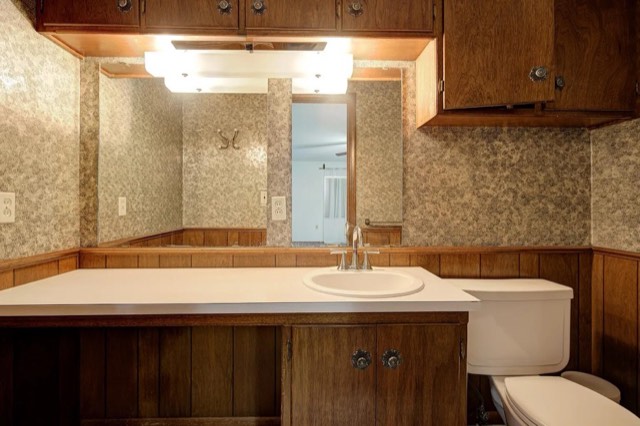
The bathroom contains atwo-prong (ungrounded) electrical outlet that does not appear to be Ground-Fault Circuit-Interrupter protected. The toilet is installed too close to the adjacent vanity or wall, and the measured or visually estimated side clearance appears to be less than the commonly required 15 inches from the toilet centerline.
An ungrounded, non-Ground-Fault Circuit-Interrupter-protected outlet in a bathroom increases the risk of electrical shock in a moisture-prone environment and does not meet modern electrical safety standards. Insufficient toilet side clearance can reduce usability and occupant comfort, may not comply with plumbing clearance requirements, and can complicate future fixture servicing or replacement.
A licensed electrician should evaluate the bathroom circuit and either replace the existing two-prong outlet with a properly grounded receptacle where a grounding conductor is present, or install Ground-Fault Circuit-Interrupter protection with required labeling in accordance with National Electrical Code Section 406.4(D) and Ground-Fault Circuit-Interrupter protection requirements for bathrooms. A qualified contractor or plumber should verify the toilet clearance and modify the toilet location, cabinet, or wall configuration as needed to achieve at least 15 inches of side clearance from the centerline of the toilet in accordance with International Residential Code plumbing clearance provisions.
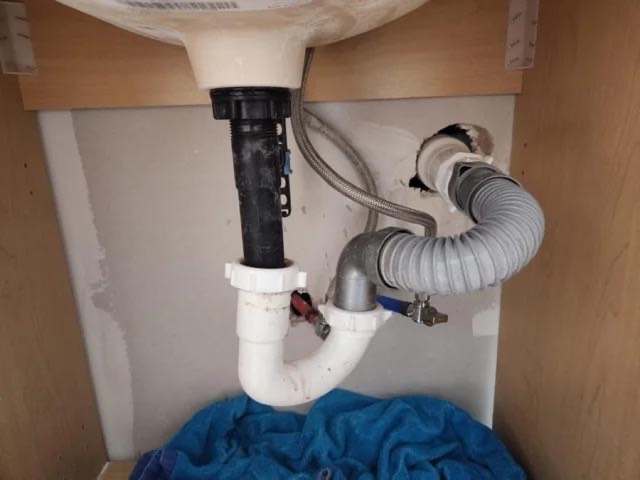
A flexible accordion-style drain line is installed under the sink. The drain piping exhibits a negative slope, causing portions of the line to drain “uphill,” which impedes proper flow. Evidence of an active or recent leak is present, as indicated by a towel placed beneath the P-trap. Colored PEX water supply lines are present; some legacy PEX products from certain manufacturers have been subject to past performance concerns or litigation. The flexible drain pipe is prone to clogging, trapping debris, and leaking.
Accordion-style flexible drain piping creates turbulence and debris accumulation, increasing the likelihood of clogs and leaks and does not meet best-practice plumbing installation standards. Negative drain slope prevents proper gravity drainage, allowing wastewater to sit in the pipe, which can lead to odors, bacterial growth, and recurring leaks. Evidence of leakage indicates an active moisture condition that may damage cabinetry, finishes, and concealed materials and may promote mold growth. Questionable or defective PEX products could pose along-term risk of supply line failure if not verified and addressed.
A licensed plumber should remove the accordion-style flexible drain and install a rigid, properly configured drain assembly with a code-compliant P-trap and a correctly sloped trap arm to ensure continuous downward drainage. All fittings and joints should be sealed and supported to prevent movement and recurrence of leaks. The plumber should also evaluate the colored PEX supply lines to verify manufacturer type and lot history and recommend replacement if the product is known to be defective or recalled. Cabinet and surrounding materials should be inspected for moisture damage and dried or repaired as needed. Page 11
Atwo-prong (ungrounded) electrical outlet is present in the bedroom, indicating that the receptacle does not have an equipment grounding connection and appears to be part of an older wiring system.
Ungrounded outlets provide no equipment grounding path for modern electronics or appliances, which increases the risk of electrical shock and potential equipment damage. These outlets do not meet modern safety expectations and may indicate aging branch-circuit wiring that warrants further evaluation.
A licensed electrician should evaluate the circuit. Where an equipment grounding conductor is present, the outlet should be replaced with a grounded three-prong receptacle in accordance with National Electrical Code Section 406.4(D)(1). Where no grounding conductor is present, correction should be made in accordance with National Electrical Code Section 406.4(D)(2), which permits installation of Ground-Fault Circuit-Interrupter protection with required “No Equipment Ground” labeling or rewiring the circuit to provide proper grounding.
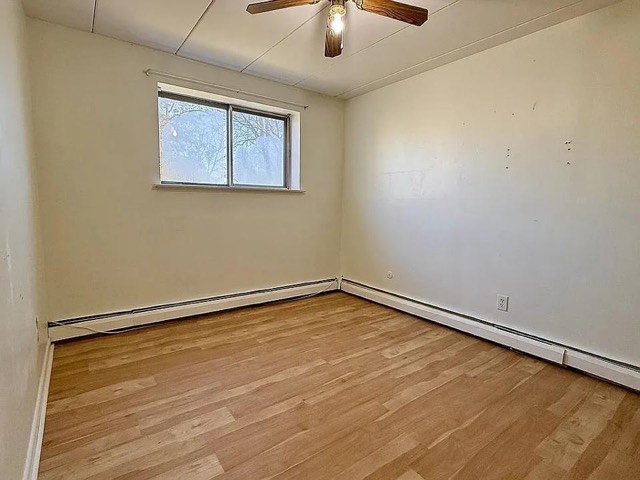
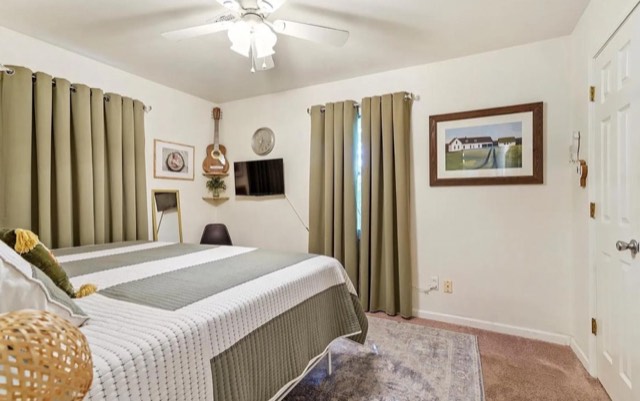
A missing electrical outlet is present on the window wall. An outlet is installed above the electric baseboard heater. The bedroom window appears too small for the required net clear opening for emergency escape. The window sill height appears to exceed the maximum 44 inches from the floor. The right wall exhibits multiple scuffs, marks, and small holes.
A missing electrical outlet on the window wall may not comply with NEC 210.52(A), potentially limiting electrical access and convenience. An outlet above the baseboard heater can lead to overheating of cords, increasing the risk offire hazards. A window that is too small for emergency escape can hinder egress during emer gencies, potentially compromising occupant safety. A window sill height exceeding 44 inches can make emergency egress difficult, increasing the risk of injury. Cosmetic wall damage does not pose a safety risk but may affect aesthetic appeal.
Have a licensed electrician install an outlet on the window wall to meet NEC 210.52(A) requirements. Relocate the outlet above the baseboard heater to a safer position as required by NEC 110.3(B). Consult a qualified contractor to assess and modify the window to meet emergency egress requirements as per IRC R310.2.1. Patch and paint the right wall to restore its appearance.
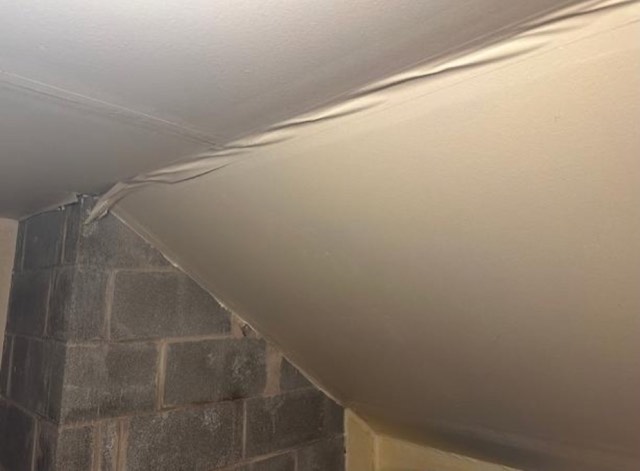
The ceiling surface shows significant deformation and separation along the sloped ceiling-to-wall joint. The drywall or plaster finish is buckled and appears to be pulling away from the substrate, with visible ridging and material displacement along the joint line. This condition is occurring adjacent to a masonry block chimney or wall surface.
Ceiling deformation of this type is commonly associated with moisture intrusion, structural movement, or failure of drywall fasteners and tape joints. If moisture is present from roof leakage, chimney flashing failure, or condensation at the masonry surface, continued deterioration and potential mold growth may occur behind the finish surface. If structural movement or settlement is contributing, further cracking, separation, or localized ceiling collapse may result. The condition suggests that concealed materials may already be damaged.
A qualified contractor should remove a limited portion of the damaged ceiling material to evaluate the condition of the underlying framing, fasteners, and insulation, and to check for moisture intrusion or flashing leaks at the chimney intersection. If moisture is confirmed, the source should be identified and repaired prior to any interior repairs. If structural movement or framing distress is suspected, consultation with a licensed structural engineer is recommended. After the underlying cause is corrected, damaged drywall or plaster should be replaced and the finish restored.
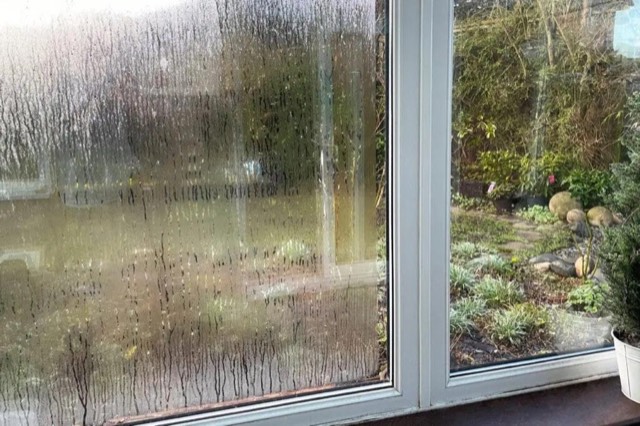
The left window pane exhibits extensive fogging. Condensation droplets are present on the left window pane. Dark vertical streaks are visible on the left window pane. The thermal seal of the left window pane has failed. Moisture intrusion is evident between the glass layers of the left window pane. Dark discoloration is visible along the bottom edge of the left window pane.
A failed thermal seal can allow moisture intrusion, potentially leading to further deterioration of the window components. Moisture accumulation between glass layers can obscure visibility and reduce energy efficiency. Dark staining may indicate prolonged moisture exposure, potentially leading to mold growth or structural damage.
Have a qualified window contractor replace the window pane or window as necessary.
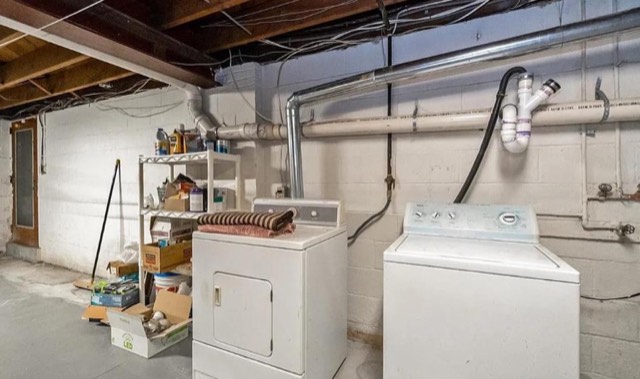
Different code editions may reference sections differently.
The washing machine standpipe is located too close to the P-trap, and the P-trap assembly is installed too high above the floor. The configuration does not appear consistent with the height and trap location requirements for laundry standpipes outlined in International Plumbing Code Section 802.4.3 (Standpipes) and International Residential Code Section P2706.2, which regulate the allowable vertical relationship between the trap weir and the standpipe opening.
Improper trap height and proximity to the standpipe can result in poor drainage or overflow, siphoning, or overflow during appliance discharge, and may reduce trap seal effectiveness, increasing the risk of sewer gas entering the living space.
Have a licensed plumber lower and reconfigure the P-trap and standpipe so that the trap location and standpipe height comply with IPC 802.4.3 and IRC P2706.2, and verify proper trap seal depth, spacing, and venting.
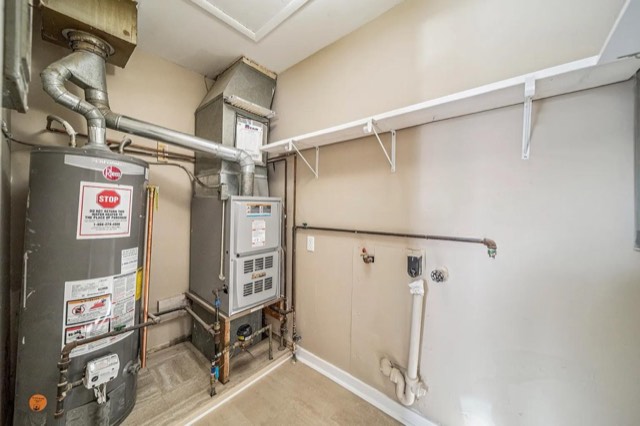
The laundry receptacle is not GFCI-protected. The water heater is installed without a drain pan beneath it, which could allow leakage to damage the surrounding floor area. The condensate drain line for the furnace is not visible and may be missing, concealed, or improperly connected. The water heater is missing an expansion tank.
Lack of GFCI protection in the laundry area increases the risk of electrical shock in a moisture-prone environment, and does not comply with modern electrical safety requirements (National Electrical Code Section 210.8(A)). A missing water-heater drain pan increases the likelihood of water damage to flooring and adjacent materials if leakage or tank failure occurs. A missing or improperly routed furnace condensate drain can result in hidden moisture damage, mold growth, corrosion, or equipment malfunction. A missing expansion tank could lead to undue stress on the plumbing system.
Have a licensed electrician install GFCI protection for the laundry receptacle in accordance with NEC 210.8(A). Have a licensed plumber install an approved drain pan and drain line (where required) below the water heater to help prevent leak-related damage. A licensed HVAC technician should verify the presence and routing of the furnace condensate drain line and install or correct the drain and termination as needed. Have a licensed plumber install an expansion tank.
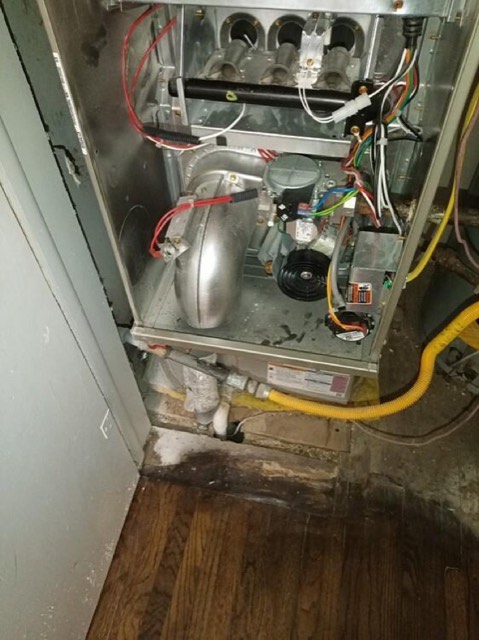
The furnace is a natural gas furnace. The draft inducer motor is not connected to an exhaust vent and is oriented downward rather than upward. The flue gases do not appear to be properly routed into a vent connector or chimney system. The natural gas line is missing a debris trap.
A disconnected or improperly oriented draft inducer presents a serious life-safety hazard. Combustion gases — including carbon monoxide — may be discharged directly into the indoor space instead of being vented outdoors. This condition can result in elevated carbon monoxide levels, oxygen depletion, and severe health or fatal exposure risks. The furnace may also operate outside of manufacturer design parameters, increasing the risk of overheating and equipment failure. A missing debris trap in the gas line can lead to damage for the gas-burner assembly.
The furnace should not be operated until corrected. A licensed HVAC technician should immediately evaluate the furnace venting system, reconnect the draft inducer to a properly sized and configured vent connector, and ensure the complete venting system complies with the manufacturer's installation instructions and International Residential Code venting provisions (G2427) and install a debris trap for the gas line. After repairs, the system should be tested for proper draft and carbon monoxide discharge using appropriate combustion analysis equipment.
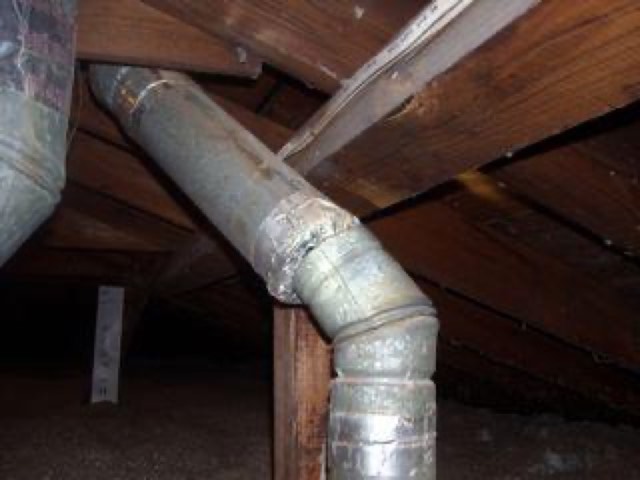
The furnace exhaust vent appears to be poorly connected or improperly secured. Visible gaps, misalignment, or loose joints are present in the vent connector serving the furnace exhaust system.
An improperly connected furnace exhaust vent may allow combustion gases — including carbon monoxide — to leak into the interior of the home instead of being safely discharged outdoors. This presents a serious life-safety hazard and may also result in poor furnace draft, incomplete combustion, soot accumulation, and equipment damage. Improper vent connections typically do not comply with manufacturer installation requirements or applicable mechanical code provisions.
The furnace should be evaluated promptly by a licensed HVAC technician. The vent connector should be properly re-secured, resealed, or replaced as necessary to create continuous, positively sloped, mechanically fastened joints in accordance with the manufacturer's installation instructions and International Residential Code venting requirements (G2427). After corrections are completed, the technician should verify proper draft and check for carbon monoxide leakage during operation.
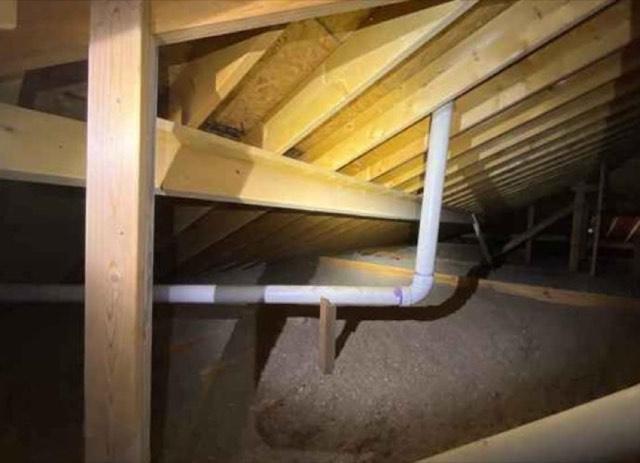
Purlin bracing supporting the roof rafters is inadequate. Bracing is not installed at the required intervals. The International Residential Code Section R802.4.5 requires purlin braces to be installed at a spacing not greater than 4 feet on center, and the current configuration does not appear to meet this requirement. A horizontal PVC vent pipe is present in the attic. The pipe is supported by a makeshift wooden prop. Proper pipe hangers or straps are not used.
Inadequate purlin bracing can reduce the roof system's ability to resist downward and lateral loads. This may result in rafter deflection, roof sagging, cracking of interior finishes, and potential structural deformation under snow or wind loads. Prolonged structural stress may worsen over time and increase the risk of localized structural failure. Improper pipe support can lead to instability, potentially causing pipe movement or disconnection.
A qualified framing contractor should evaluate the roofframing and install additional purlin braces to comply with International Residential Code Section R802.4.5, ensuring braces are properly sized, aligned, and spaced at no more than 4 feet on center with load paths terminating at bearing walls or other structural members. If structural distortion or sagging is already present, consultation with a licensed structural engineer is recommended prior to repairs. Have a qualified plumber install proper pipe hangers or straps to secure the PVC vent pipe to the framing Page 25
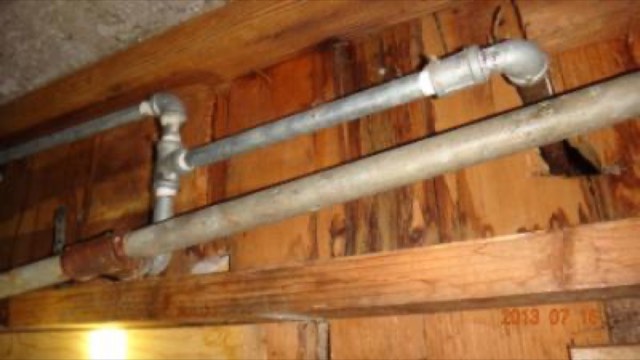
Galvanized steel water supply lines are present. Corrosion is visible on pipe fittings. Rust and oxidation are present at threaded connections. Water staining is visible on wood near plumbing pipes.
Galvanized steel water supply lines can corrode internally, potentially restricting water flow and leading to leaks. Corrosion on pipe fittings can weaken connections, increasing the risk of water leaks. Water staining on wood may indicate past or present leaks, potentially leading to structural damage or mold growth.
Have a licensed plumber replace galvanized steel water supply lines with modern materials to prevent leaks and ensure adequate water flow. Consult a qualified plumber to assess and replace corroded pipe fittings to prevent potential leaks. Recommend verifying the source of water staining by a qualified contractor to address any underlying leaks and prevent further damage.
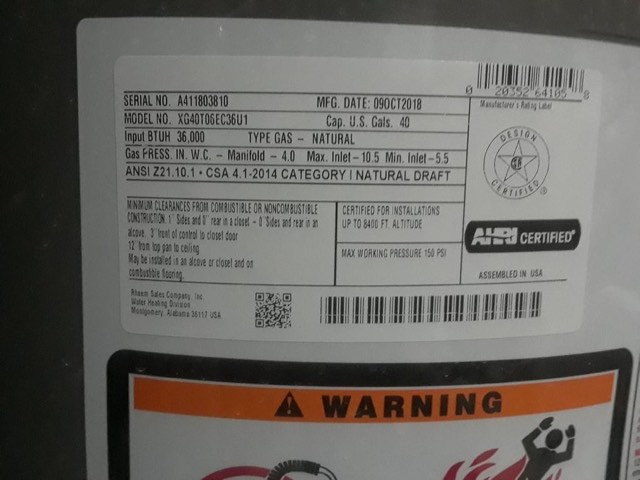
A gas water heater is present. The water heater has a capacity of 40 gallons. The manufacture date is 09 OCT 2018. Typical lifespan of awater heater is approximately 10 years.
An aging water heater may require replacement in the future.
Recommend budgeting for replacement within the next 1-5 years
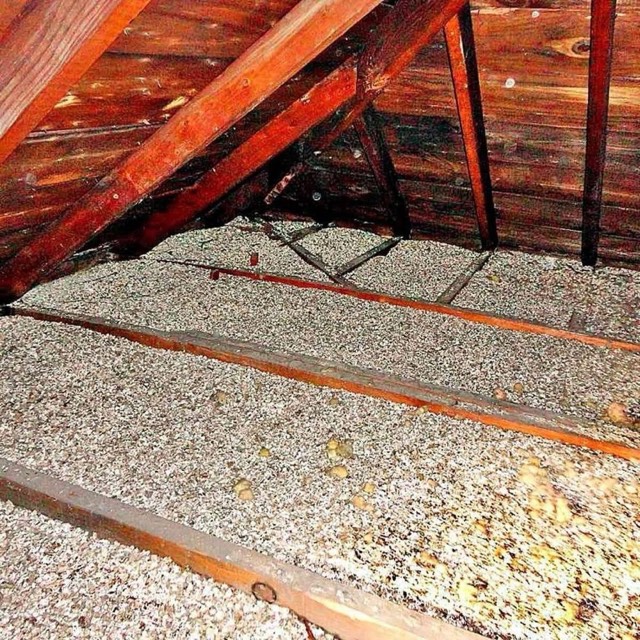
We strongly caution buyers and recommend professional consultation before proceeding with purchase.
Vermiculite insulation is present in the attic. Vermiculite insulation used in older homes was commonly sourced from mines that produced material containing asbestos or asbestos-contaminated fibers.
Vermiculite insulation may contain asbestos, a known carcinogen. Disturbing the insulation (during wiring work, HVAC installation, storage movement, or remodeling) can release asbestos fibers into the air, increasing inhalation risk. Testing vermiculite is often unreliable because asbestos distribution within the material is inconsistent; for this reason, many agencies recommend assuming vermiculite contains asbestos and avoiding disturbance. Removal or remediation can be costly and must be handled by licensed professionals.
We recommend against purchasing a home with vermiculite insulation present. Avoid entering or disturbing the attic until the material is evaluated. A licensed asbestos or environmental professional should be consulted to assess the insulation and provide guidance consistent with local regulations. If renovation or attic work is planned, professional containment or abatement should be arranged. Treat the attic as a potential asbestos-containing environment until formally addressed.
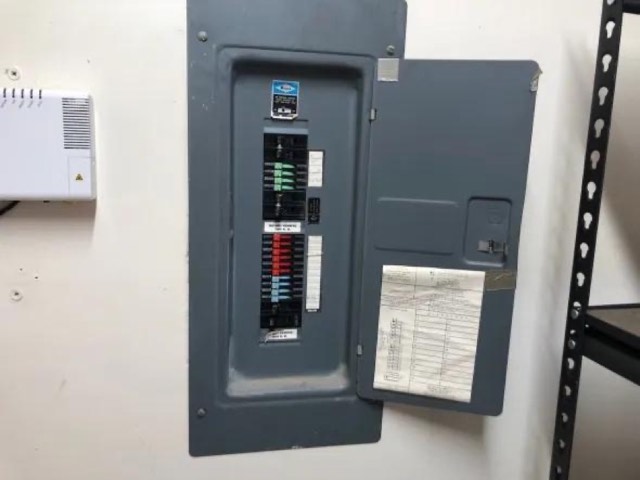
A Zinsco electrical panel is present. The panel is a legacy model. Colorful toggles are visible on the breakers. No AFCI protection is present. No GFCI protection is present.
Zinsco panels are known for a high failure rate, which can result in breakers failing to trip, potentially causing electrical fires. The absence of AFCI protection can increase the risk of arc faults, potentially leading to fires. The lack of GFCI protection can increase the risk of electrical shock, particularly in wet areas.
Have a licensed electrician evaluate and replace the Zinsco panel. Install AFCI breakers to meet modern safety standards and reduce the risk of arc faults. Install GFCI breakers as required by NEC 210.8 to enhance protection against electrical shocks.
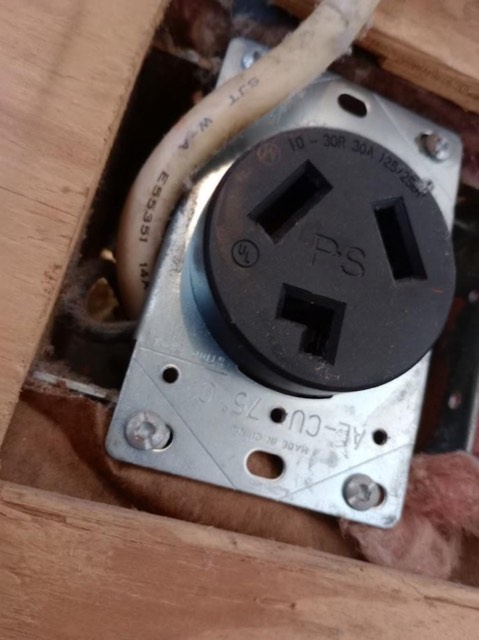
The 240-volt dryer outlet is missing its cover plate, leaving energized conductors exposed. The dryer cord appears to be routed across the wall surface instead of being concealed within the wall or installed in an approved raceway. The visible cable appears to be approximately 14-gauge (though the marking is difficult to read), which would be undersized for a standard 30-amp dryer circuit.
An uncovered dryer receptacle exposes occupants to shock and arc-flash hazards and increases the likelihood of accidental contact or damage to wiring. A surface-routed cord or cable is more vulnerable to abrasion and mechanical damage, which increases fire and shock risk. If the branch-circuit conductors are 14 AWG on a 30-amp dryer circuit, the wiring is severely undersized and may overheat under load, creating a significant fire hazard and a violation of modern electrical safety requirements.
A licensed electrician should evaluate the dryer circuit and correct all unsafe conditions. The receptacle should be fitted with an approved cover plate, and the dryer circuit wiring should be verified for conductor size, ampacity, and breaker rating. If 14-gauge wiring is present on a dryer circuit, the circuit should be rewired with properly sized conductors (typically 10 AWG copper for a 30-amp circuit) and installed in accordance with National Electrical Code requirements for protection from physical damage and proper routing. Surface-routed or unsupported cable should be removed or placed in an approved raceway or within the wall.
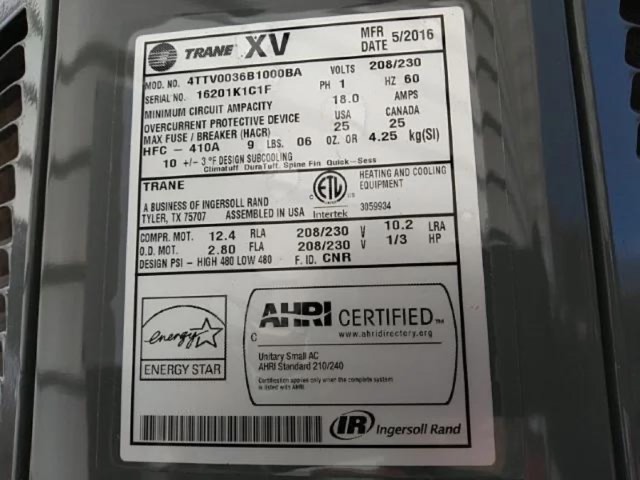
R-410A is scheduled for phasedown under EPA AIM Act regulations, with restrictions on new equipment beginning in 2025. Existing systems may continue to operate and be serviced.
A standard condenser unit is present. The condenser is manufactured by Trane. The model number is 4TTV0036B1000BA. The serial number is 16201K1C1F. The refrigerant type is R410A. The estimated age of the condenser is under 10 years. The manufacture date is May 2016. The presence of an electrical disconnect is unclear.
The unclear presence of an electrical disconnect can complicate emergency shut-off procedures, potentially increasing the risk of electrical hazards during maintenance or emer gencies.
Have a licensed electrician verify the presence of an electrical disconnect for the condenser unit. Install an electrical disconnect if absent to meet safety standards and facilitate safe maintenance operations. Page 34
Get a report like this on your property. Upload photos and receive it within one hour.
Start a reportHow the AI home inspection works
5.035 ratings

500+downloads

